Your Trusted Source for Home Fixes & Guides

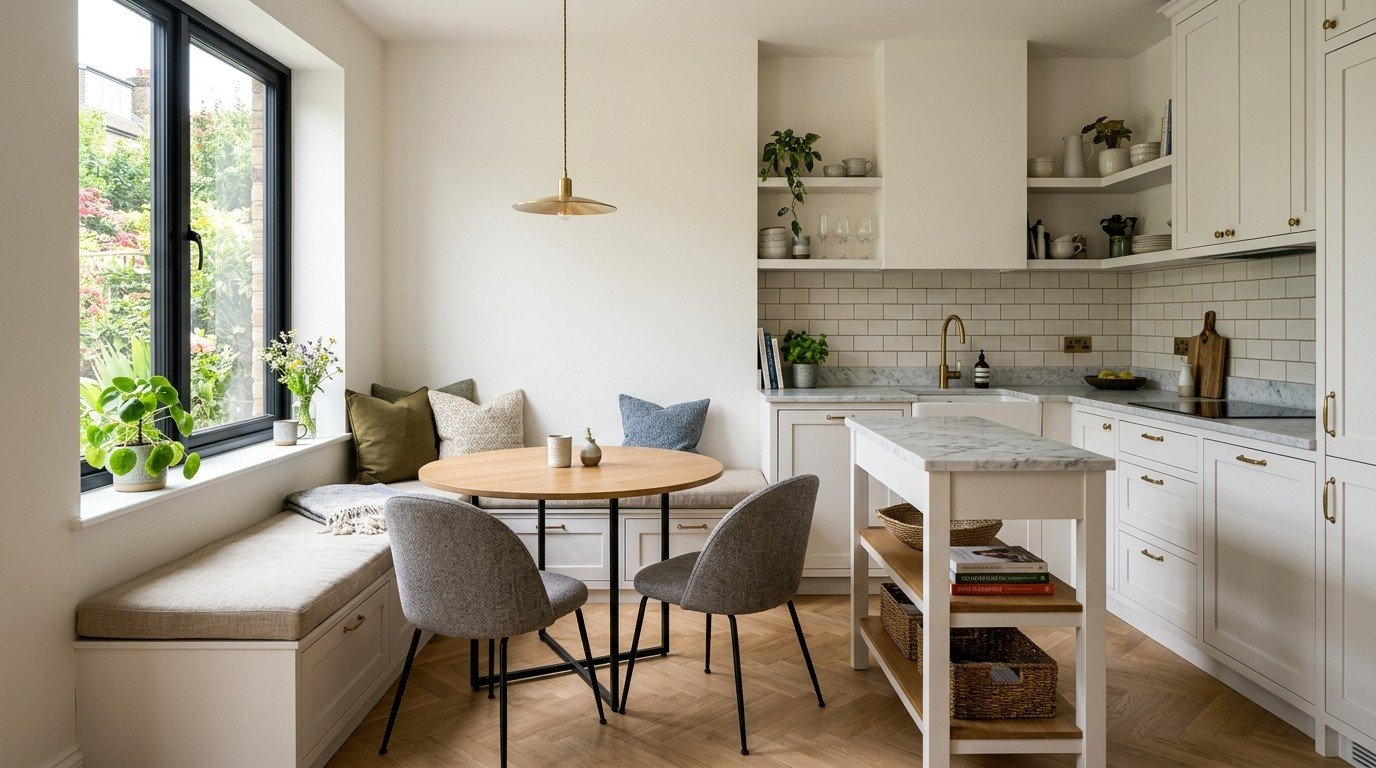
Small Kitchen Sitting Room Ideas: Transform Your Space Effortlessly

If you’ve ever lived in a home with a small kitchen that also doubles as a sitting room, you know it’s both a challenge and an opportunity. Small Kitchen Sitting Room Ideas can help you make the most of limited space while creating a room that feels comfortable and functional. With some creative thinking, smart layouts, and space-saving furniture, you can have a room that cooks, entertains, and provides a cozy place to relax—all in one.
As a homeowner who’s spent years remodeling, organizing, and making the most of compact spaces, I’ve seen what works (and what doesn’t). Let’s dig into smart, practical ideas to turn your small kitchen sitting room into a space you love to use every day.
Why Combine A Kitchen And Sitting Room?
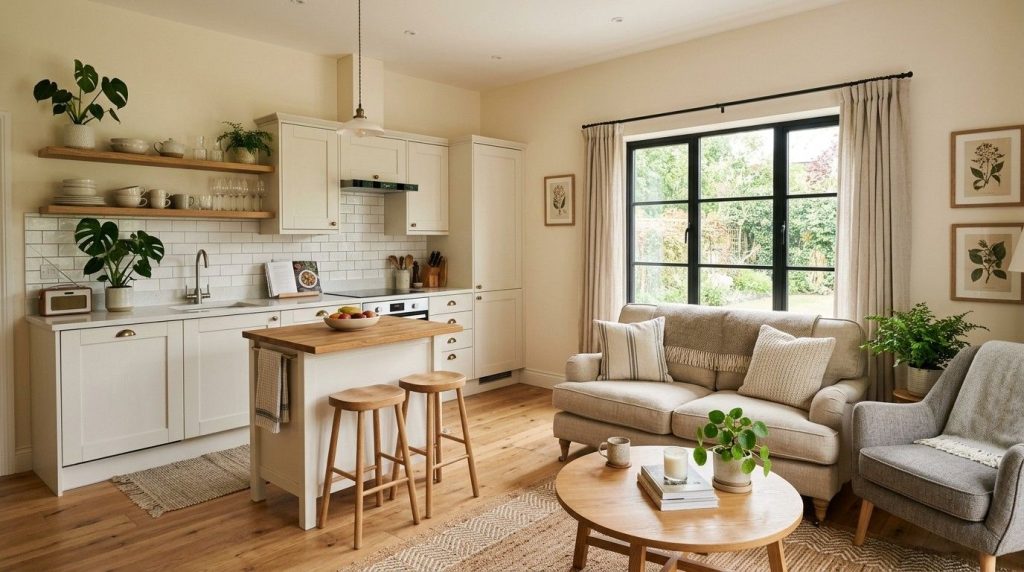
Open-plan living isn’t just a trend; it’s become a necessity in many homes, especially apartments, condos, and older houses where rooms are small. Combining your kitchen and sitting area saves space, encourages conversation, and makes entertaining easier. You can cook while chatting with guests or keep an eye on kids doing homework. But without the right plan, things can get cluttered and noisy fast.
Many families worry about smells, mess, and lack of privacy. Others fear their kitchen will look too “busy” to be a relaxing spot. The key is zoning—using design tricks so each area feels distinct, even when walls are missing.
Essential Principles For Small Kitchen Sitting Rooms
Before picking paint or furniture, there are a few guiding principles that always make these rooms work better:
1. Maximize Every Inch
Storage and seating must work double duty. Go for shelves to the ceiling, slim cabinets, and multifunctional furniture like benches with hidden compartments.
2. Create Visual Zones
Use rugs, lighting, or even color changes to subtly mark where the kitchen ends and the sitting area begins.
3. Keep Pathways Clear
Nothing kills a room faster than feeling cramped. Make sure there’s a direct, clutter-free walkway from the kitchen to the living area.
4. Light Is Your Friend
Natural light makes small spaces feel larger. Use sheer curtains or light shades, and add layered lighting (overhead, task, accent) for evenings.
5. Choose A Cohesive Style
Mixing too many styles can make a small room chaotic. Stick with one main vibe, whether it’s modern, rustic, or coastal.
Smart Layouts That Really Work
Not every home is shaped the same. Here’s how to tailor your small kitchen sitting room to common layouts:
Galley Style
Long and narrow? Place the kitchen along one wall, with a small sofa or chairs opposite. Floating shelves save space, and a fold-down table can double as a prep or eating spot.
L-shaped Layout
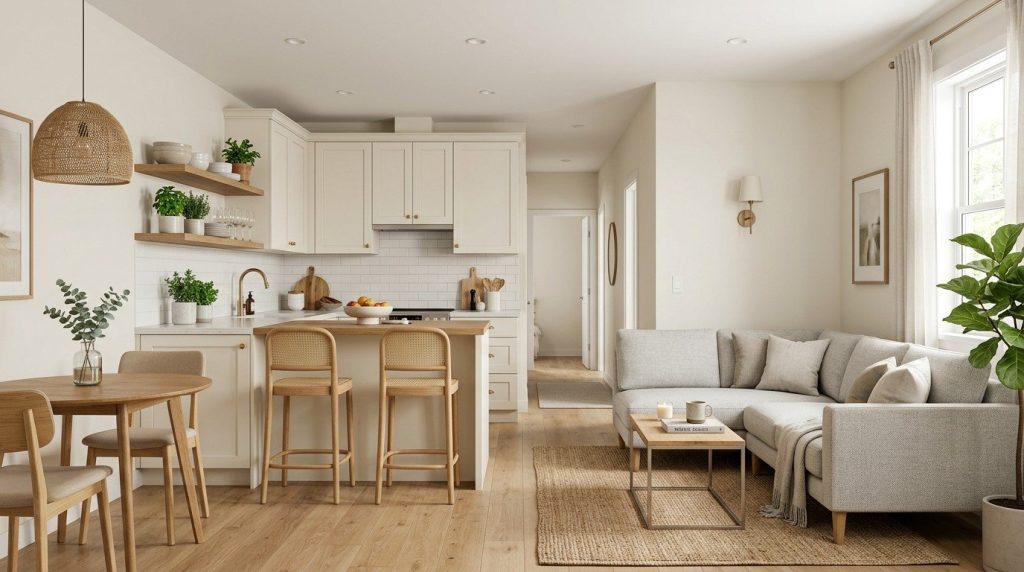
This shape naturally creates a corner for the sitting area. Use the “dead” corner for a cozy armchair and lamp, or a love seat. A small kitchen island can divide the spaces.
Open Box Or Square
Here, use a small sectional or a loveseat to act as a soft divider. Place the back of the couch towards the kitchen to subtly separate the zones.
Studio Apartment Challenge
In a true studio, every inch counts. Consider a Murphy bed or a daybed that doubles as a sofa. Use open shelving as a divider between kitchen and living space, keeping it airy but distinct.
Furniture That Fits (and Works Hard)
Choosing the right furniture is half the battle. Here’s a rundown of popular options and how they stack up for small kitchen sitting rooms:
| Furniture Piece | Space Needed | Best For | Bonus Feature |
|---|---|---|---|
| Loveseat | Small (2-3 feet wide) | 2 people, cozy corners | Some have storage under seat |
| Sectional Sofa | Medium (fits corner) | Families, movie nights | Can divide space visually |
| Accent Chairs | Tiny (1.5 feet each) | Extra seating, flexible | Lightweight, easy to move |
| Storage Bench | Small to medium | Shoe/blanket storage, extra seat | Hidden compartment |
| Drop-leaf Table | Minimal, folds away | Dining, prep space | Expandable as needed |
Pro Tip: In really tight rooms, pick pieces on legs instead of solid bases. Seeing more floor makes the space feel open.
Color And Decor: Tricks To Expand Your Space
Color and decor are your secret weapons in a small kitchen sitting room. Used right, they can make the area feel twice as big.
- Light, neutral colors (white, cream, pale gray, soft blue) bounce light and create a calm vibe. Save bold colors for small accents.
- Mirrors reflect light and open up walls. Try a large mirror behind the sofa or above a console.
- Consistent flooring (like one type of hardwood or laminate throughout) keeps the space feeling unified.
- One or two statement pieces (like a bright rug or a striking pendant light) draw the eye and add personality without clutter.
Mistake to Avoid: Too many patterns or dark colors can close in a room and make it feel smaller.
Storage Solutions For Small Kitchen Sitting Rooms
In tiny spaces, clutter builds up fast. Smart storage is essential for keeping things tidy and usable.
Vertical Storage
Stack shelves, cabinets, or wall hooks upward rather than outward. Use the space above doors or windows for baskets or books.
Hidden Compartments
Opt for ottomans, benches, or coffee tables with storage inside. Even side tables can hide cords, remotes, or magazines.
Open Shelving
Open shelves work for both dishes and decor. Just keep them organized—too much stuff looks messy.
Multi-purpose Furniture
Think pull-out sofas, Murphy beds, or nesting tables. Anything that can do double duty is a win in a small space.
Kitchen Storage Add-ons
- Magnetic knife strips instead of bulky blocks
- Pot racks hung from the ceiling
- Pull-out pantry shelves in skinny cabinet gaps
Safety Tip: Always secure tall shelving to the wall so it can’t tip over, especially in homes with kids or pets.
Lighting: Setting The Mood And Making Space
Great lighting does more than help you see—it shapes how a room feels. For kitchen sitting rooms, mix these types:
- Ambient Lighting: This is your overhead light, often a flush mount or small chandelier.
- Task Lighting: Under-cabinet lights or a reading lamp by the sofa make each zone practical.
- Accent Lighting: Use LED strips on shelves or a small table lamp to add warmth and depth.
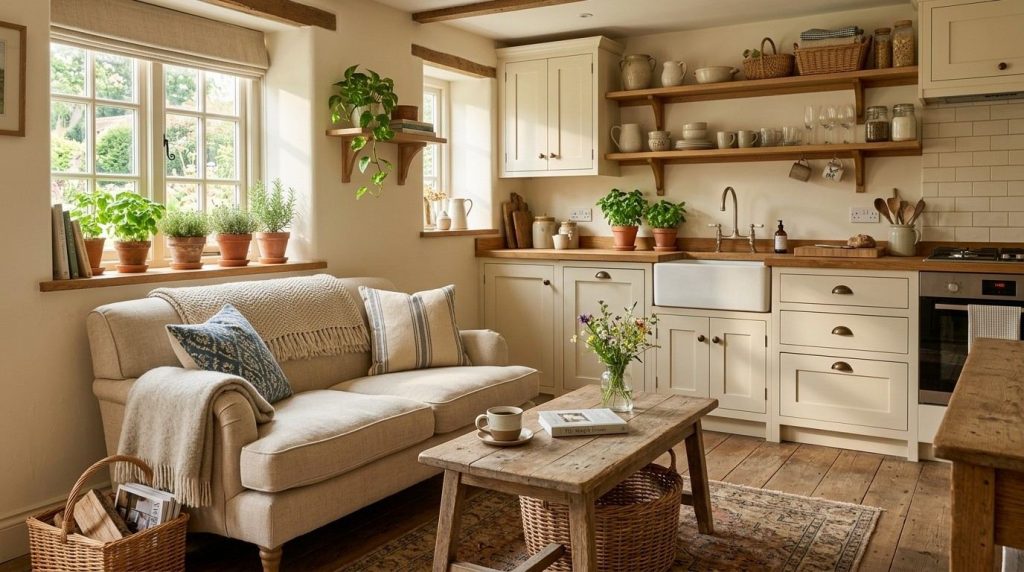
Case Study: In a 400-square-foot New York apartment, a homeowner added dimmable LED strips above kitchen cabinets and under shelves in the sitting area. At night, this created a cozy glow and made the room feel twice as large, according to her guests.
Zoning With Rugs, Screens, And Decor
You don’t need walls to create separate zones. Try these tricks:
- Area Rugs: A rug under the sofa instantly marks the sitting area. A different rug (or no rug) in the kitchen sets it apart.
- Room Dividers: Open shelving, folding screens, or even a row of tall plants can mark boundaries without blocking light.
- Ceiling Features: Change the ceiling color, or add beams or pendant lights above just one area.
Example: Diy Room Divider
One homeowner used a lightweight, three-panel folding screen painted to match the kitchen cabinets. During parties, she folded it back; the rest of the time, it gave privacy to the sitting space.
Keeping It Clean: Maintenance In Combined Spaces
One big worry is that smells or grease from the kitchen will end up on your sofa. Here’s how to keep things fresh:
- Good Ventilation: Use a strong range hood and open windows when possible. Clean filters monthly.
- Washable Fabrics: Pick slipcovers or cushions that go in the washer.
- Wipe Surfaces Daily: A quick daily wipe on counters and tables prevents grime buildup.
- Shoe Storage: A bench or cubby at the entry keeps dirt from spreading to both areas.
Mistake to Avoid: Using strong chemical cleaners in a small space can create lingering smells. Choose mild, safe products and ventilate well.
Appliances: Downsizing Without Sacrificing Function
You don’t need full-size appliances to cook well. Small kitchen sitting rooms work best with compact, efficient options.
| Appliance | Size (Typical) | Best Feature |
|---|---|---|
| 18-inch Dishwasher | 18″ wide | Saves water, fits under counters |
| Apartment-Sized Fridge | 24-28″ wide | Plenty for 2-3 people, less bulk |
| Two-Burner Cooktop | 12-24″ wide | Frees up counter space |
| Combination Microwave/Convection Oven | Countertop | Bakes, roasts, reheats—all in one |
Pro Tip: Wall-mounted microwaves and under-cabinet appliances free up precious counter space.
When to Call a Pro: Installing gas appliances, rewiring for 220V ovens, or adding new water lines should always be done by a licensed contractor.
Making Room For Guests: Entertaining In A Small Space
Hosting friends in a small kitchen sitting room is totally doable with the right setup:
- Choose stackable stools or folding chairs you can store when not in use.
- Use a rolling cart as a bar or snack station that moves where you need it.
- Serve food buffet-style at the kitchen counter, freeing up the sitting area for relaxing.
- Keep decorations simple—small centerpieces or string lights add charm without taking up space.
Case Study: In a recent remodel, a couple in Boston added a fold-down wall table and four folding chairs. For parties, the table flipped up and chairs unfolded; the rest of the week, the space stayed open for daily living.
Personal Touches: Decor That Feels Like Home
Small doesn’t have to mean boring. Here’s how to make your kitchen sitting room reflect your style:
- Family Photos: Use a small gallery wall or picture ledge above the sofa.
- Art: One large statement piece is better than many tiny ones.
- Plants: Even a single tall plant or a few herbs on the kitchen windowsill add life and color.
- Favorite Books: Stack a few on a coffee table or open shelf.
Mistake to Avoid: Overdecorating. Less is more—pick your favorite items and rotate them seasonally.
Combining Kitchen And Sitting Room: Common Mistakes To Avoid
After years of helping homeowners, I’ve seen a few pitfalls repeat:
- Ignoring Traffic Flow: Don’t block the path from kitchen to living area with furniture.
- Oversized Furniture: A huge sectional or table can swallow the room—measure first!
- Too Many Small Items: Lots of tiny chairs and tables make the space cluttered. Choose a few well-sized pieces instead.
- Mixing Too Many Styles: Stick to 1-2 main colors and a single design style.
- Skipping Ventilation: Cooking odors linger without a good hood or fan.
- Neglecting Storage: Open storage is great, but it must stay tidy. Hide less-used items.
- Forgetting Lighting: One overhead bulb is not enough. Use layers for comfort and style.
Case Study: Real Homeowner Transformation
Let’s look at how one homeowner made her small kitchen sitting room shine.
The Challenge
Sarah, a teacher in Chicago, moved into a 450-square-foot condo. Her kitchen and living space were one long rectangle, with only 2 windows. She wanted to cook, relax, and host friends without feeling cramped.
The Solutions
- Installed floor-to-ceiling cabinets on one wall for dishes, pots, and pantry goods.
- Chose a loveseat with storage under the seat for blankets and board games.
- Used a narrow kitchen island (on wheels) for prep, dining, and as a serving bar.
- Added open shelves above the sink for daily dishes and mugs.
- Picked a large, light-colored rug to anchor the sitting area.
- Used a mix of overhead lighting and wall sconces for a cozy, layered effect.
The Result
Sarah’s friends say her place feels bigger than it is. She can cook while chatting with guests, and everything has a place. Cleaning is quick, and she loves how flexible the space is—she even hosted Thanksgiving for six.
Non-Obvious Insight: Sarah painted the ceiling a soft blue, making the room feel taller—an often-overlooked trick in small spaces.
Safety Tips For Small Kitchen Sitting Rooms
Even in small spaces, safety comes first:
- Secure tall furniture (like bookcases) to the wall so they can’t tip.
- Don’t overload outlets—use surge protectors for appliances.
- Keep walkways clear to prevent tripping.
- Avoid open flames (candles or portable stoves) near fabrics or crowded areas.
- Test smoke detectors monthly, since the kitchen is so close to seating.
If you’re unsure about electrical, plumbing, or gas work, always call a licensed professional.
Table: Quick Comparison Of Zoning Methods
Here’s a side-by-side look at common ways to divide your kitchen sitting room without walls:
| Method | Pros | Cons |
|---|---|---|
| Rugs | Easy, affordable, adds comfort | Can slip, needs cleaning |
| Open Shelving | Storage + division, lets light through | Needs tidiness, may look busy |
| Room Divider Screen | Portable, flexible, instant privacy | Can block light, takes floor space |
| Furniture Placement | No extra cost, natural separation | Limits layout options |
When To Diy And When To Call A Pro
Many small kitchen sitting room upgrades are great DIY projects—painting, organizing, and assembling furniture are all doable with basic tools. However, call a licensed contractor for:
- Electrical upgrades (adding outlets, new fixtures)
- Plumbing changes (moving sinks, adding a dishwasher)
- Wall removal (for open plan layouts)
- Gas appliance installation
DIY mistakes in these areas can be dangerous and costly. If in doubt, consult a professional.
Budgeting Your Small Kitchen Sitting Room Project
How much does it cost to upgrade a small kitchen sitting room? Here’s a rough breakdown:
- Painting: $75–$250 (DIY) or $300–$800 (pro)
- Basic furniture: $500–$1,500 (loveseat, table, chairs)
- Lighting upgrades: $100–$400
- Storage solutions: $150–$600
- Appliances: $500–$2,000 (if buying new, compact models)
- Decor (rugs, art, plants): $100–$500
Of course, DIY saves on labor, but don’t cut corners on quality or safety.
Tip: Thrift shops and online marketplaces often have great deals on small-scale furniture.
Maximizing Comfort In A Small Space
Comfort is more than just soft cushions—it’s about making the space work for your life.
- Make sure there’s enough elbow room at tables and counters.
- Use noise-absorbing materials (rugs, curtains, fabric chairs) to soften sound.
- Keep main walkways at least 2.5 feet wide.
- Store everyday items within easy reach—no step stools required.
Pro Insight: Small rooms heat up fast when you’re cooking. Install a ceiling fan or crack a window to stay cool.
Latest Trends In Small Kitchen Sitting Rooms
- Two-tone cabinets: Dark on the bottom, light on top for depth.
- Sliding doors: Pocket or barn doors save space between kitchen and bath/bedroom.
- Smart home tech: Compact smart speakers, lighting, and thermostats that don’t clutter.
- Bold backsplashes: Even in a small space, a fun tile can make the kitchen pop.
For more on modern small space design, check out Architectural Digest’s small apartment design guide.
Frequently Asked Questions
How Can I Make My Small Kitchen Sitting Room Look Bigger?
Use light colors, mirrors, and consistent flooring. Keep windows uncovered or use sheer curtains to let in natural light. Choose furniture with legs and avoid bulky pieces.
What’s The Best Seating For A Small Kitchen Sitting Room?
A loveseat or small sectional fits most spaces, with accent chairs for flexibility. Storage benches and ottomans add extra seating and hide clutter.
How Do I Keep Kitchen Smells Out Of The Sitting Area?
Install a good range hood, open windows when cooking, and wash soft furnishings regularly. Use washable slipcovers and choose easy-to-clean surfaces.
Can I Put A Dining Table In A Small Kitchen Sitting Room?
Yes! Try a drop-leaf table or a wall-mounted fold-down table. Bar counters or kitchen islands also double as dining spots in tight rooms.
What’s A Common Mistake With Small Kitchen Sitting Rooms?
Choosing oversized furniture or mixing too many styles. Stick with a unified look, measure carefully, and prioritize storage to avoid clutter.
Small kitchen sitting rooms can be both beautiful and practical. With smart planning, the right furniture, and a few pro tricks, you can enjoy a space that works for cooking, relaxing, and entertaining—without feeling crowded. Whether you’re renovating or just reorganizing, remember: every inch counts, and your personality is the finishing touch.